-->
Grandthum Tower C

Grandthum Tower C




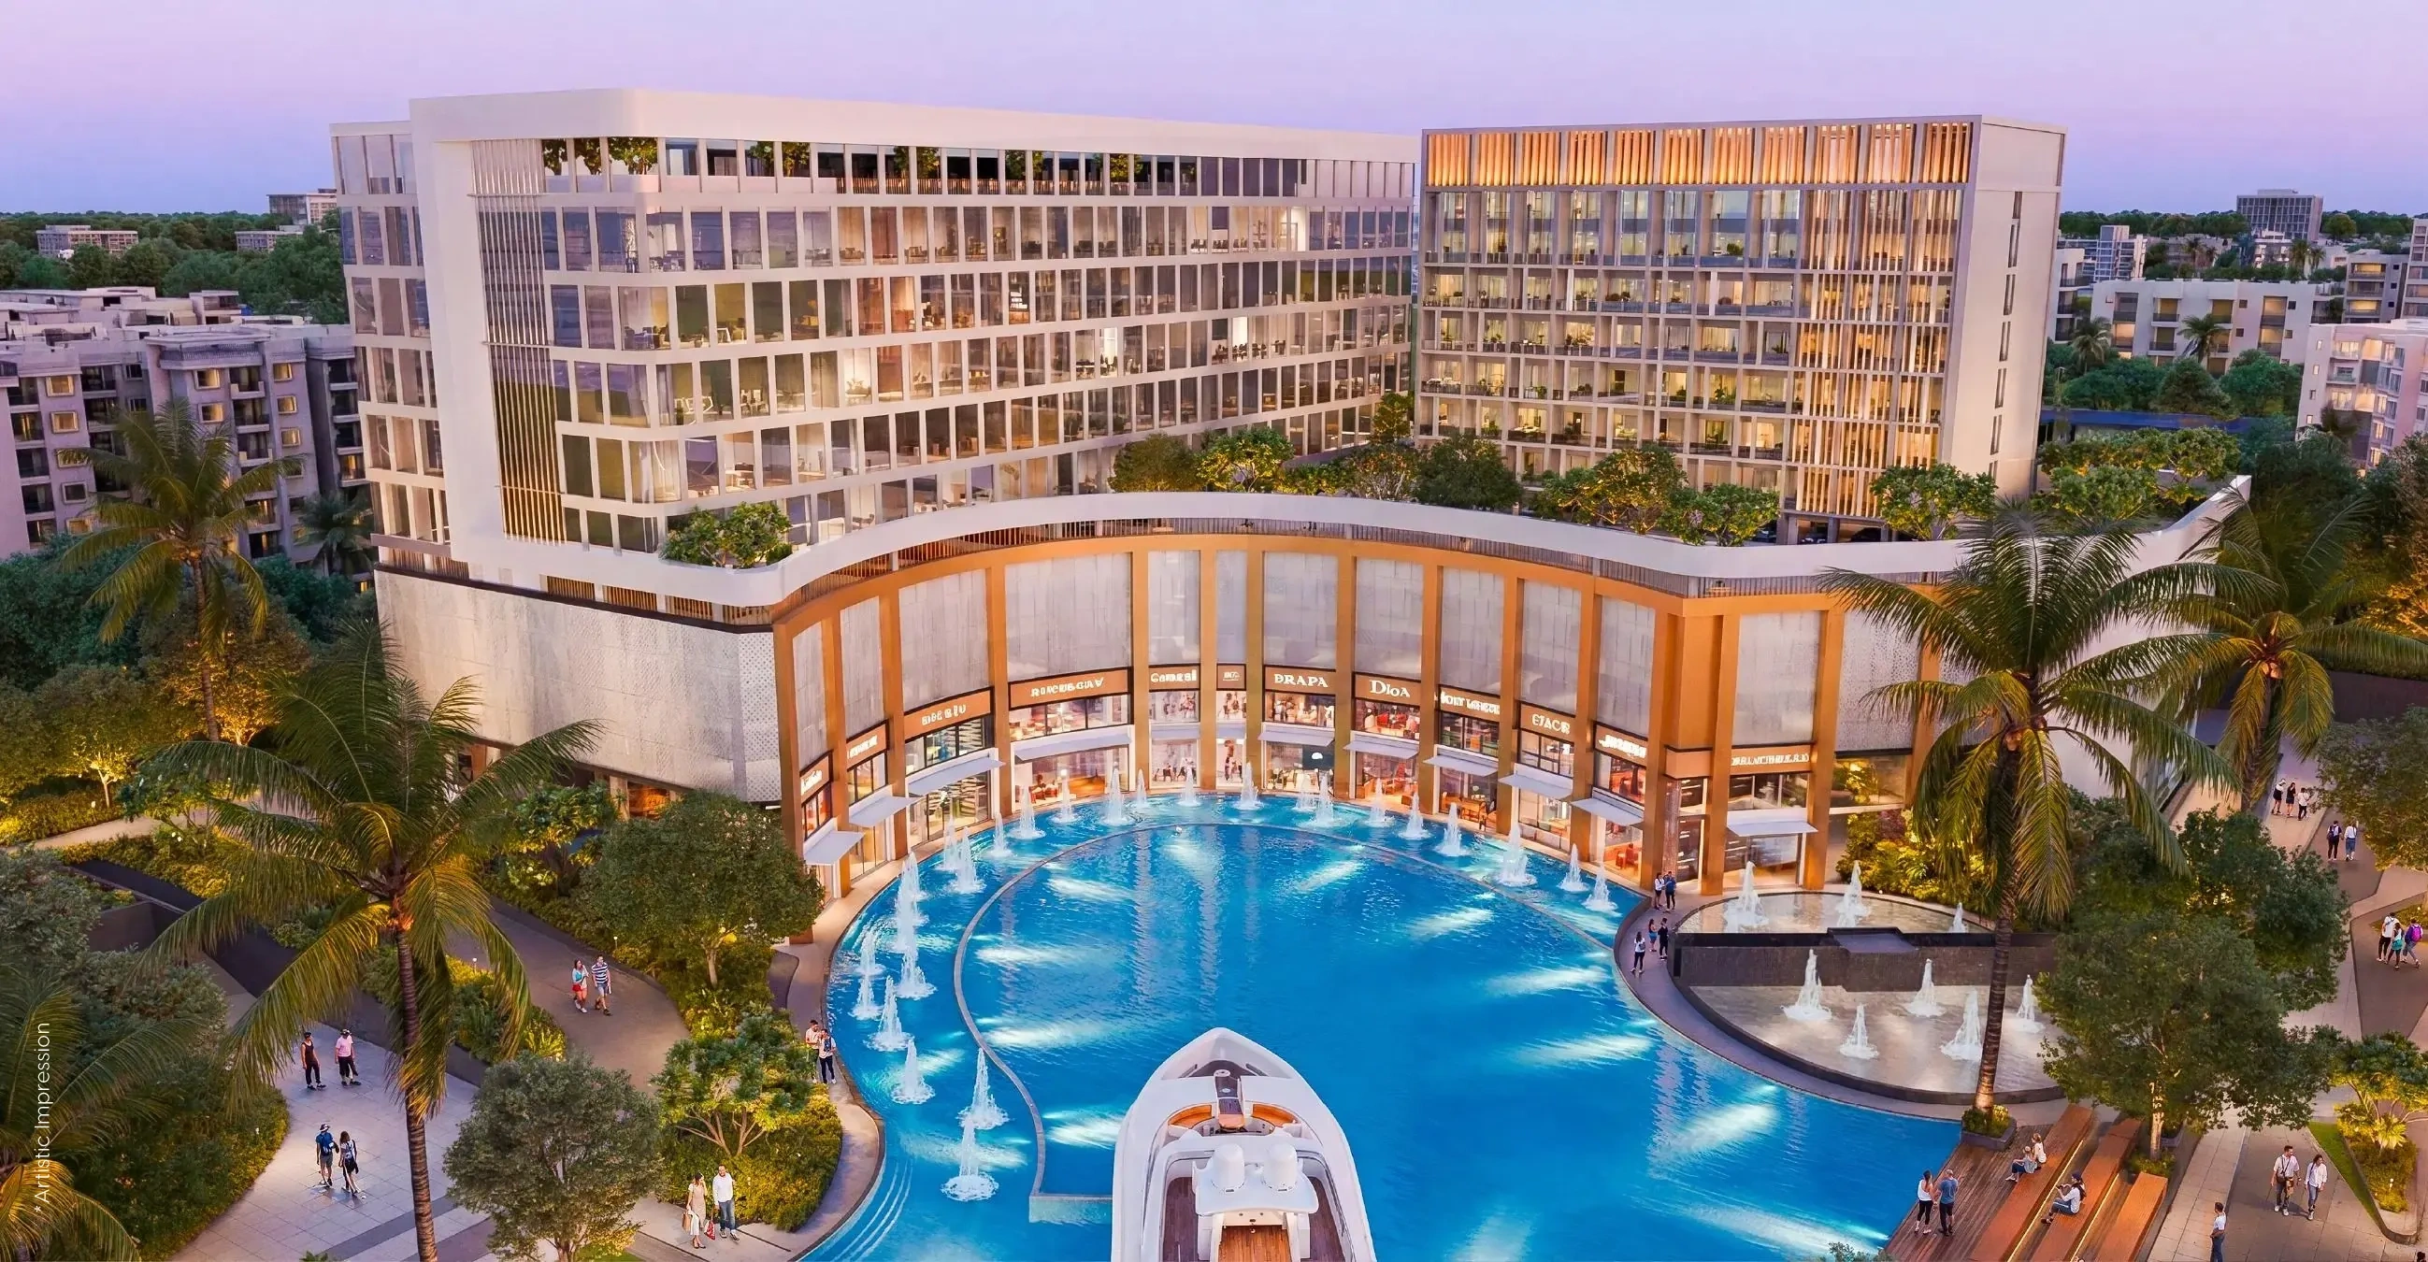
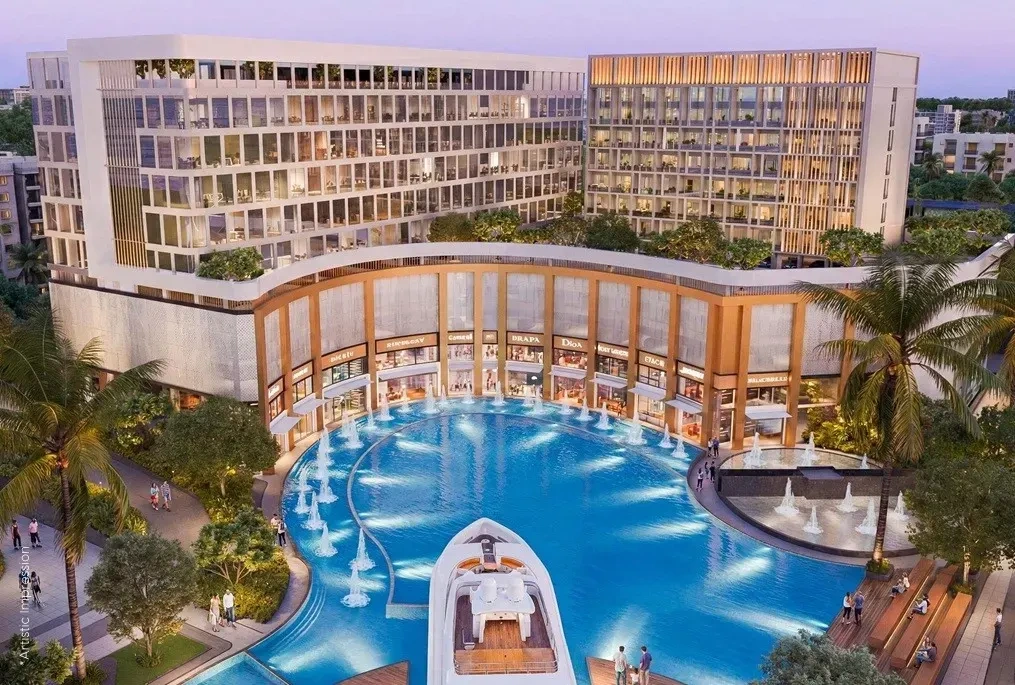
Tower C - Phase III is envisioned as a distinguished commercial address and part of the 23-acres* magnificent ecosystem of Grandthum where contemporary business culture meets refined urban experiences. Designed with elegant architecture and thoughtfully curated spaces, the development brings together SCOs, sophisticated corporate environments, premium studio living, and graceful social destinations within an integrated ecosystem. Every element reflects modern aspiration, creating an ambience that feels dynamic, polished, and upscale. Crafted for businesses, investors, professionals, and modern consumers alike, the project embodies accessibility, convenience, and elevated functionality while maintaining exclusivity. Tower C - Phase III further enriches the Grandthum landscape with an environment that seamlessly blends commerce, lifestyle, and everyday experiences into one destination.

Office Space

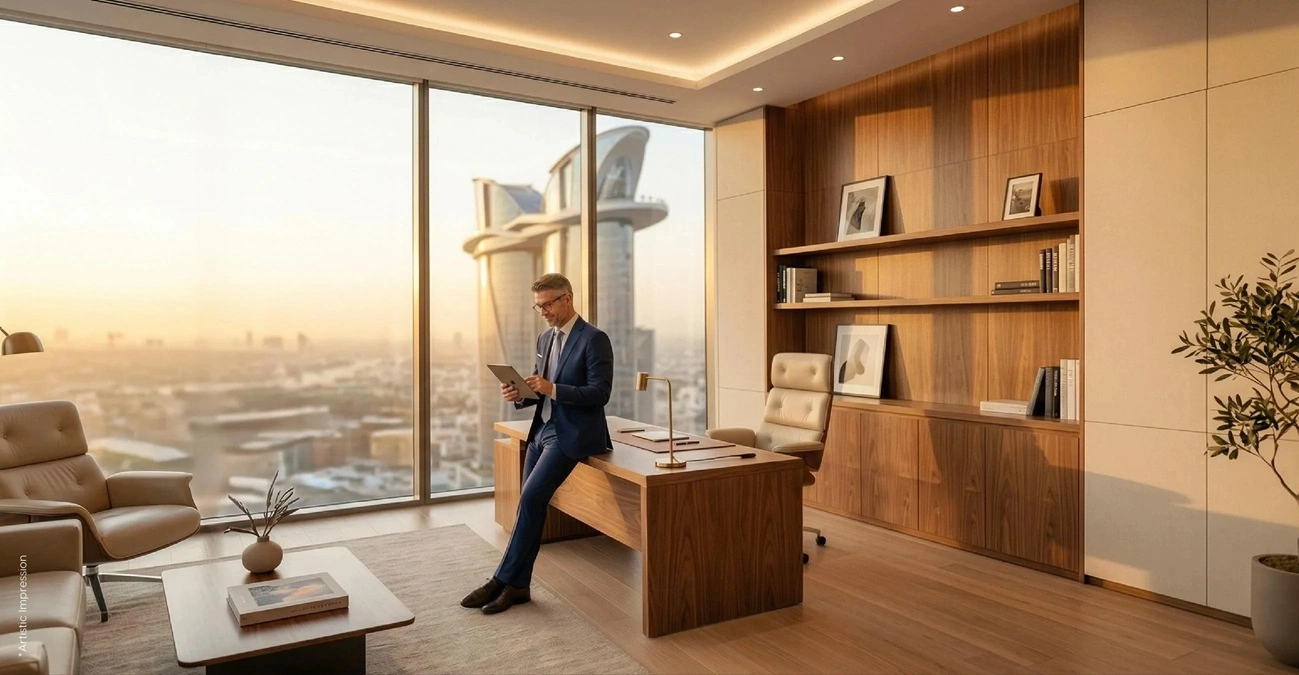
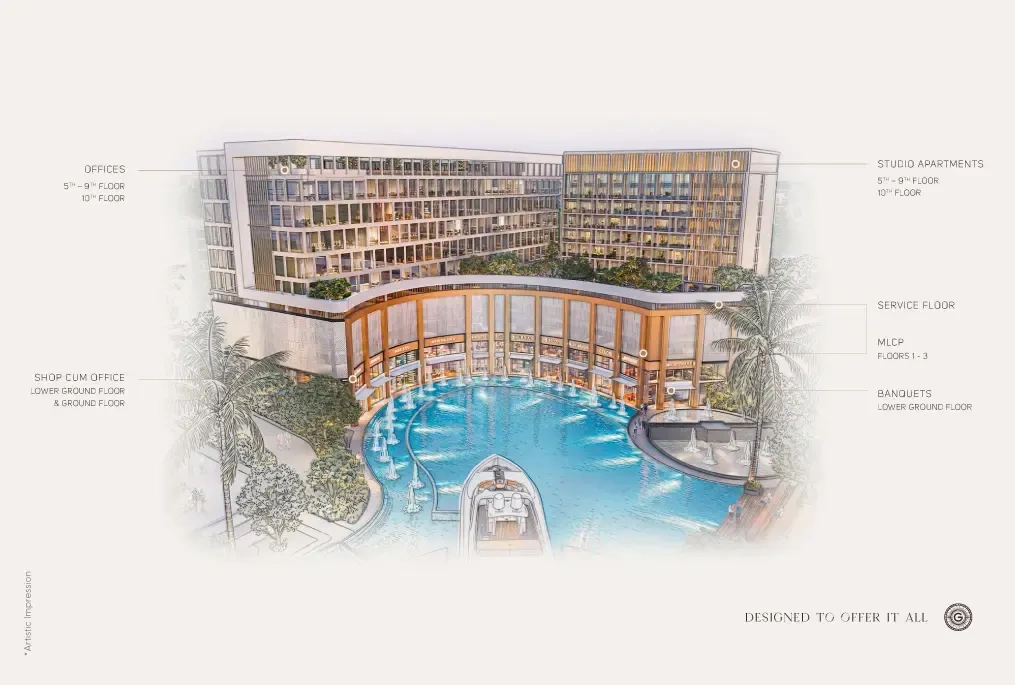
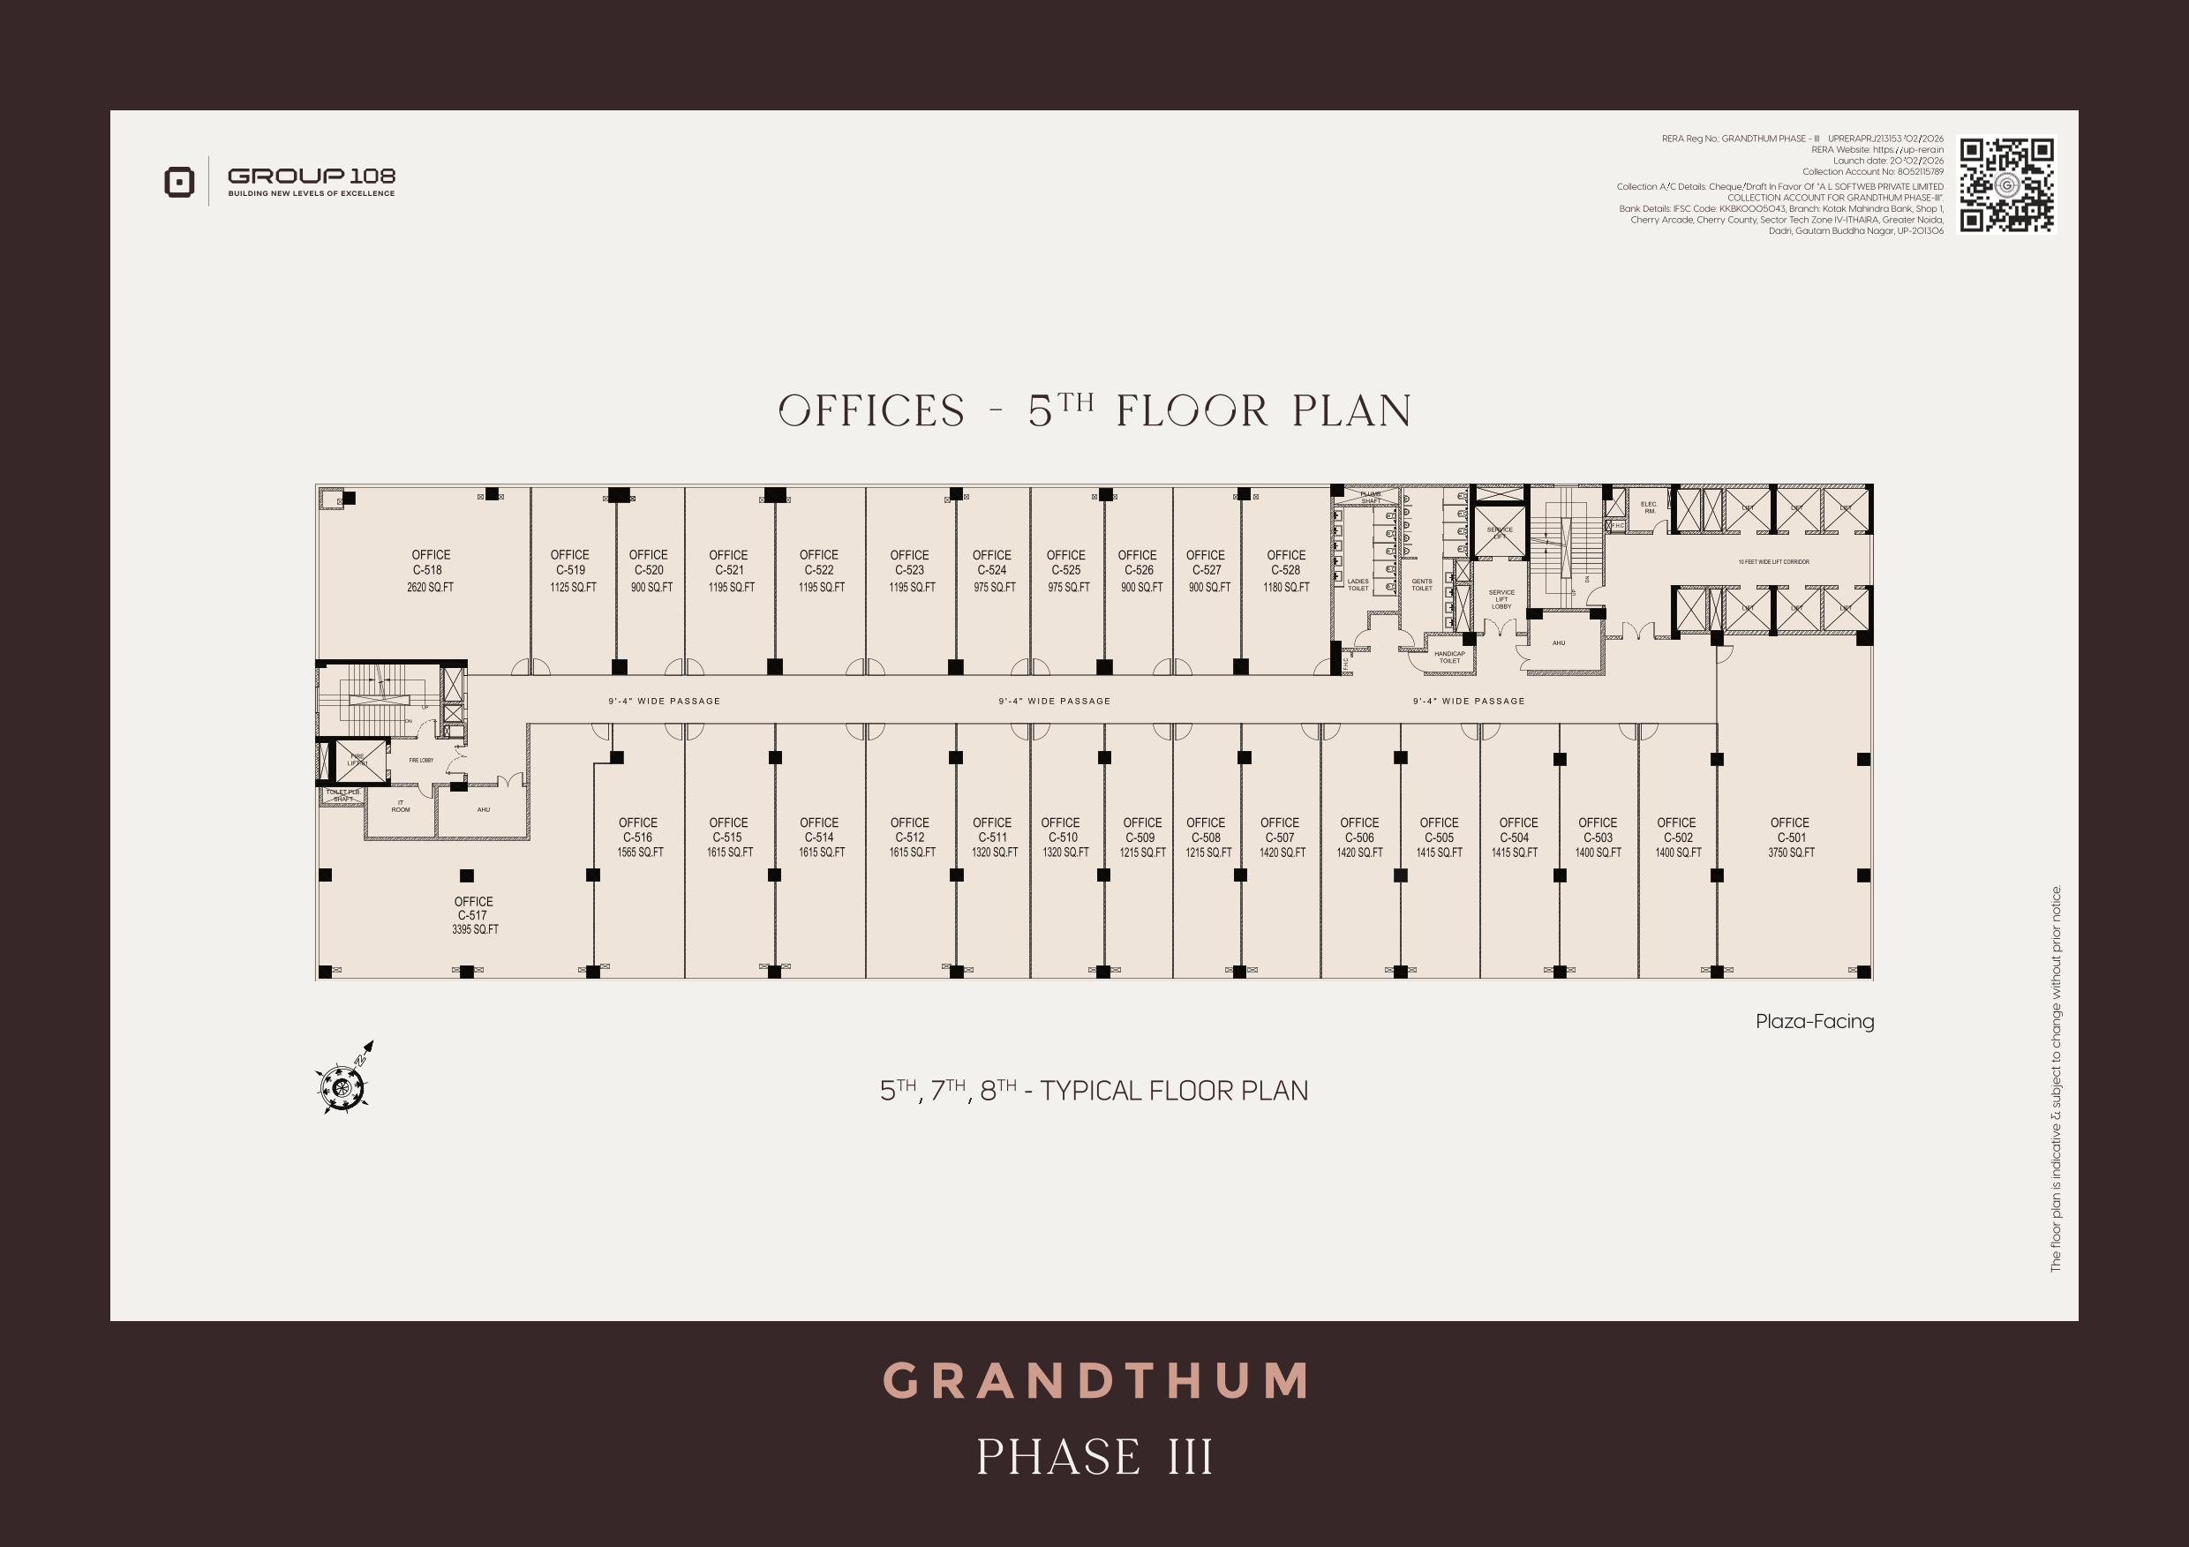
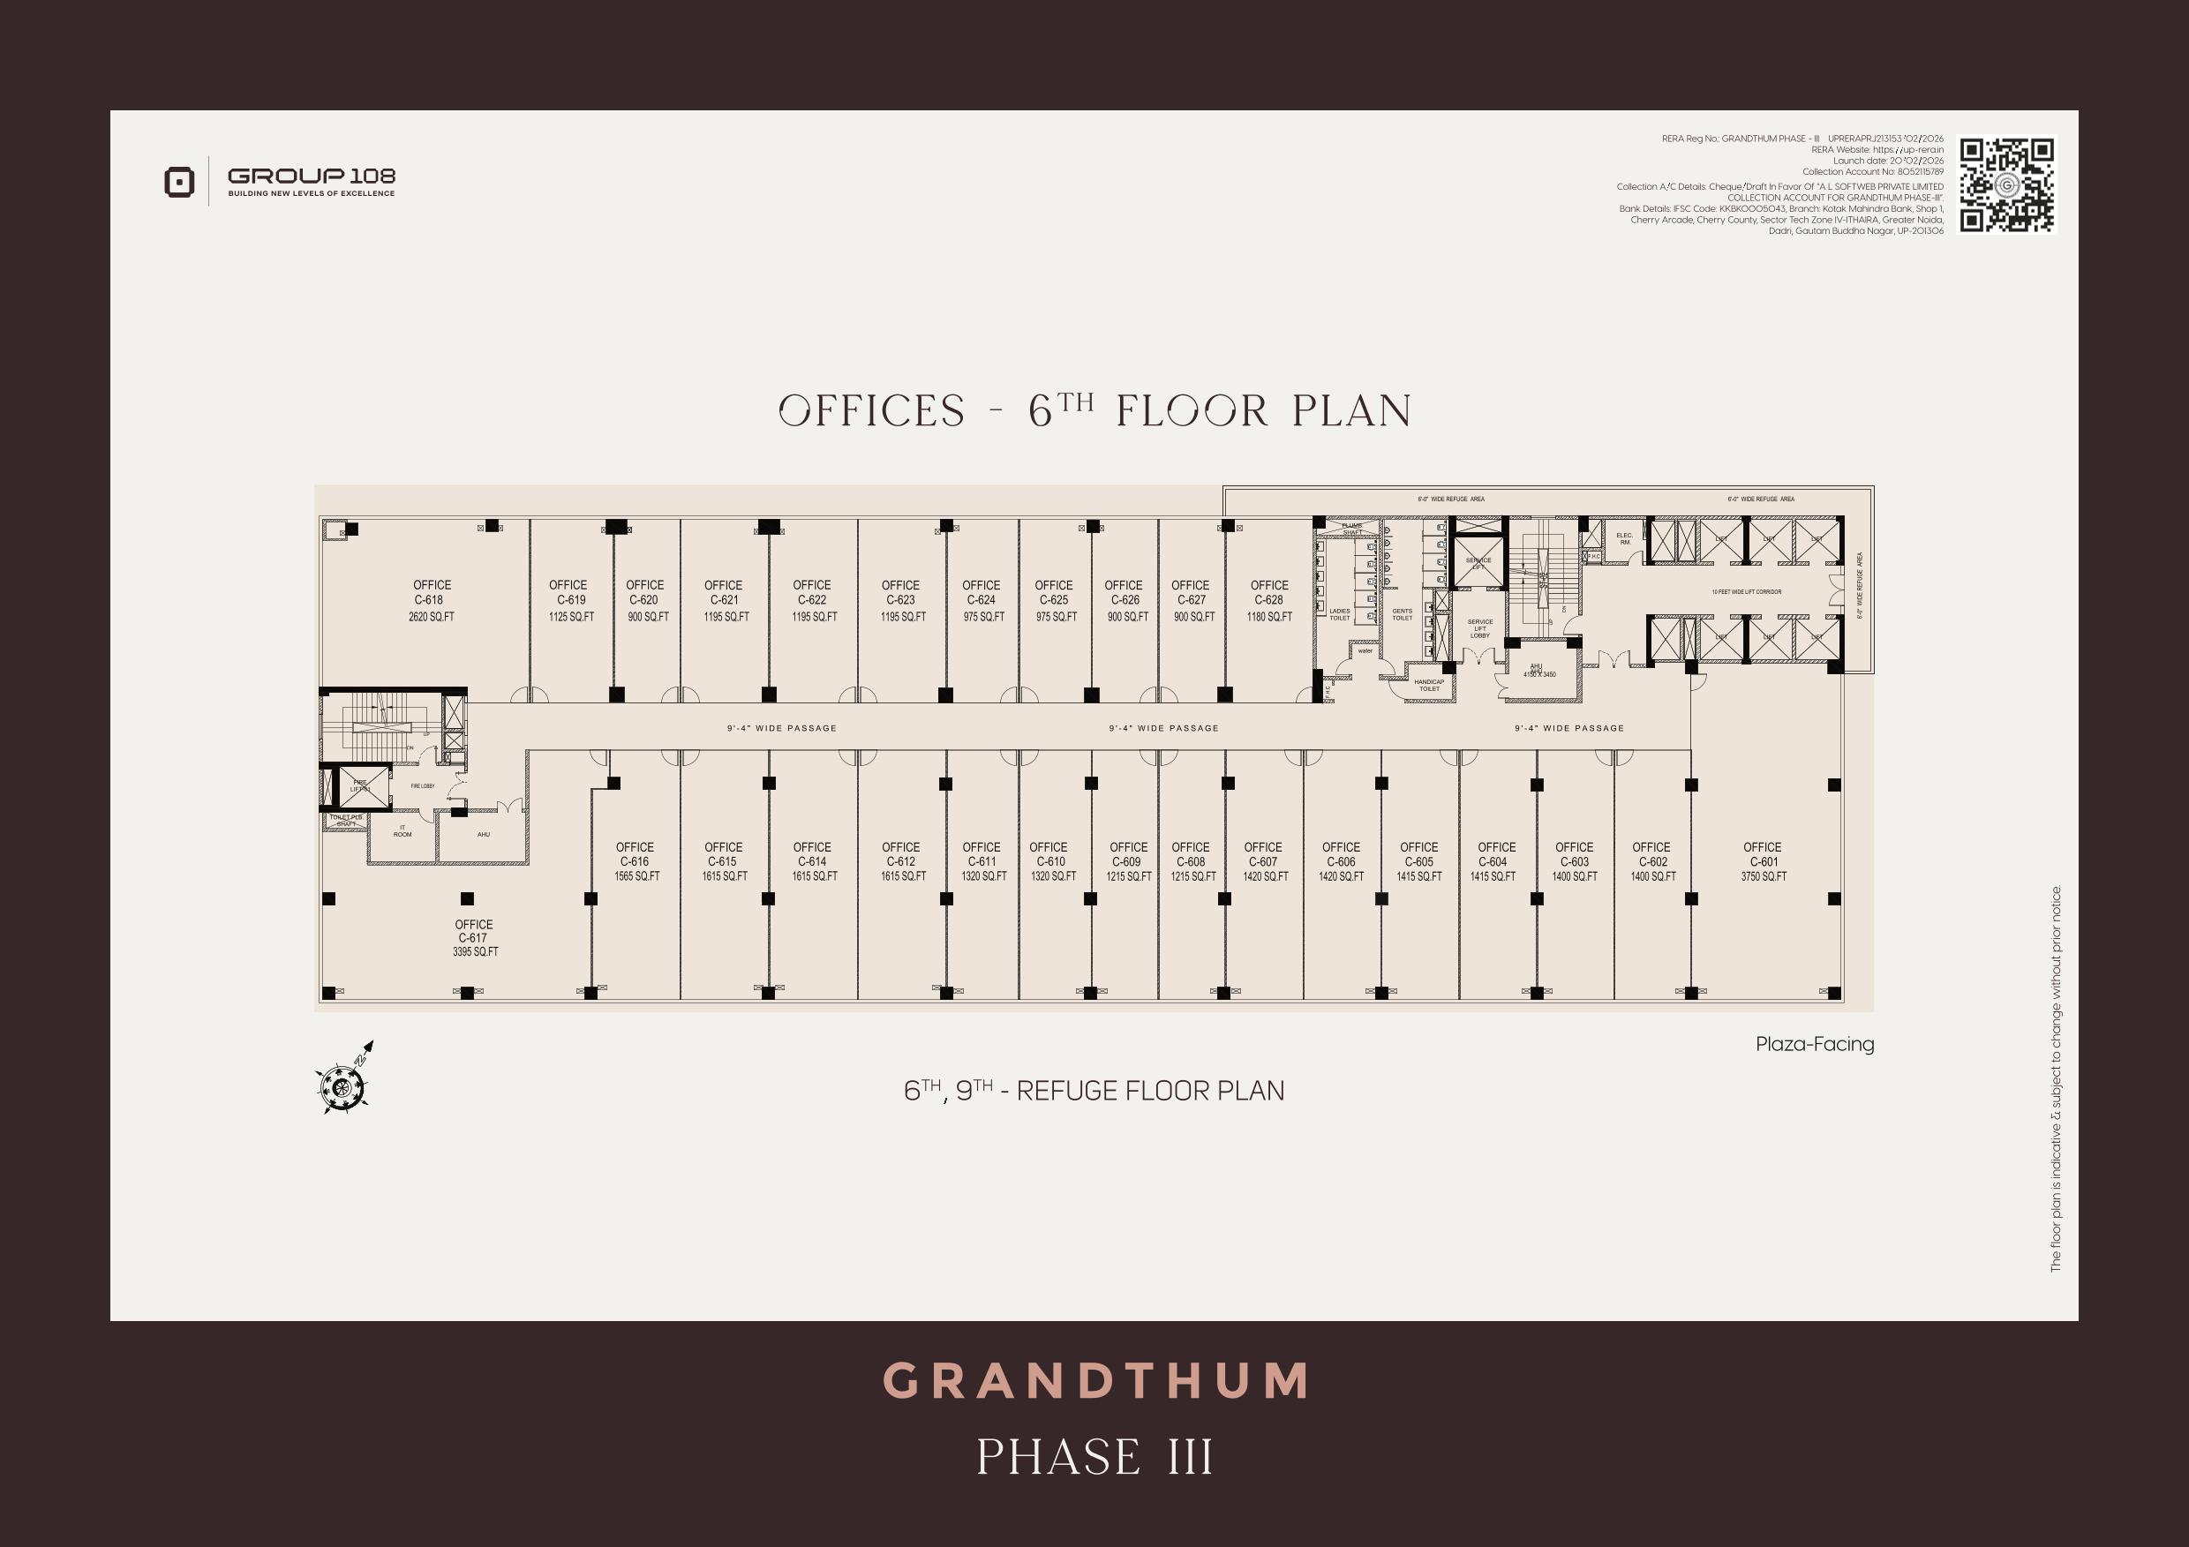
It offers contemporary office spaces designed to support modern business aspirations within a refined commercial environment. Elegant architecture and thoughtfully planned workspaces create a professional yet vibrant atmosphere.

14.7 FT*
Floor-To-Floor Height
9.35 FT* WIDE
CORRIDOR
10 FT* WIDE
LIFT LOBBY
Exclusive
8 Lifts Serving
Grandthum Tower C Office Space
Grandthum Tower C Studio Apartments

Studio Apartments

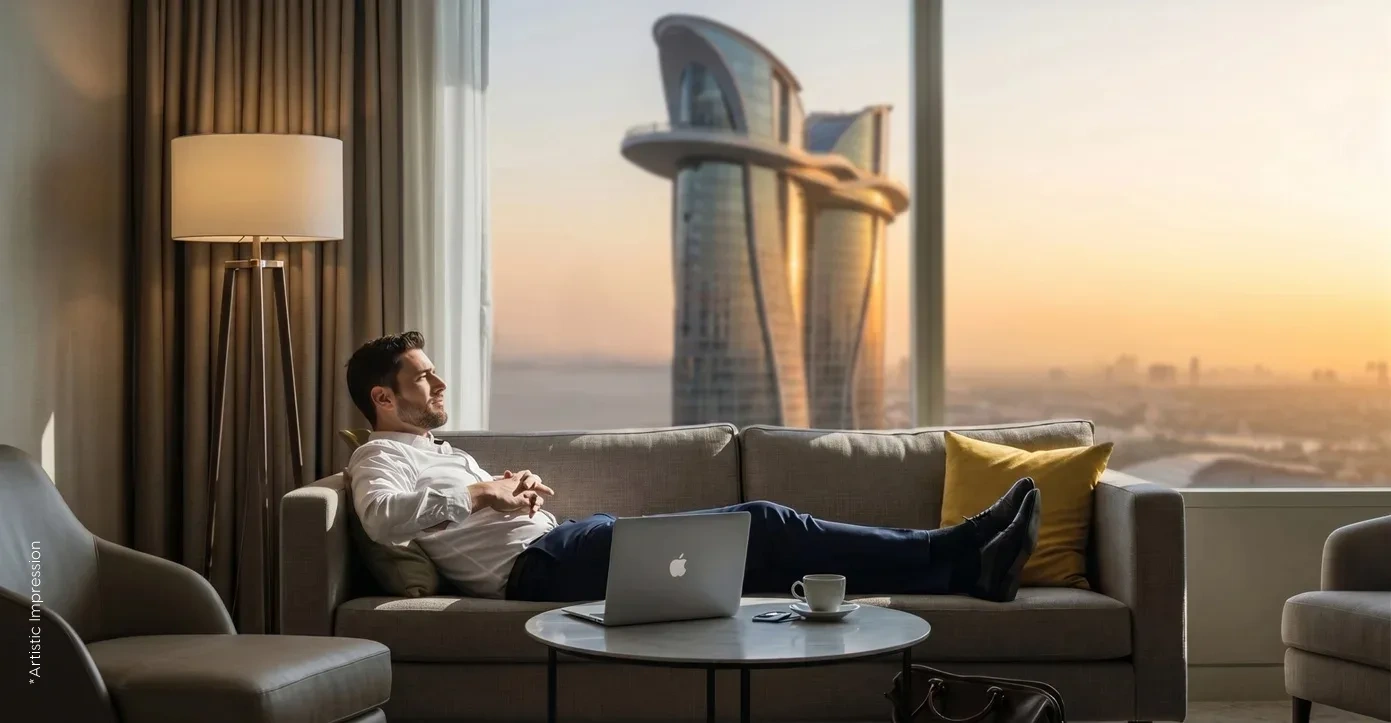
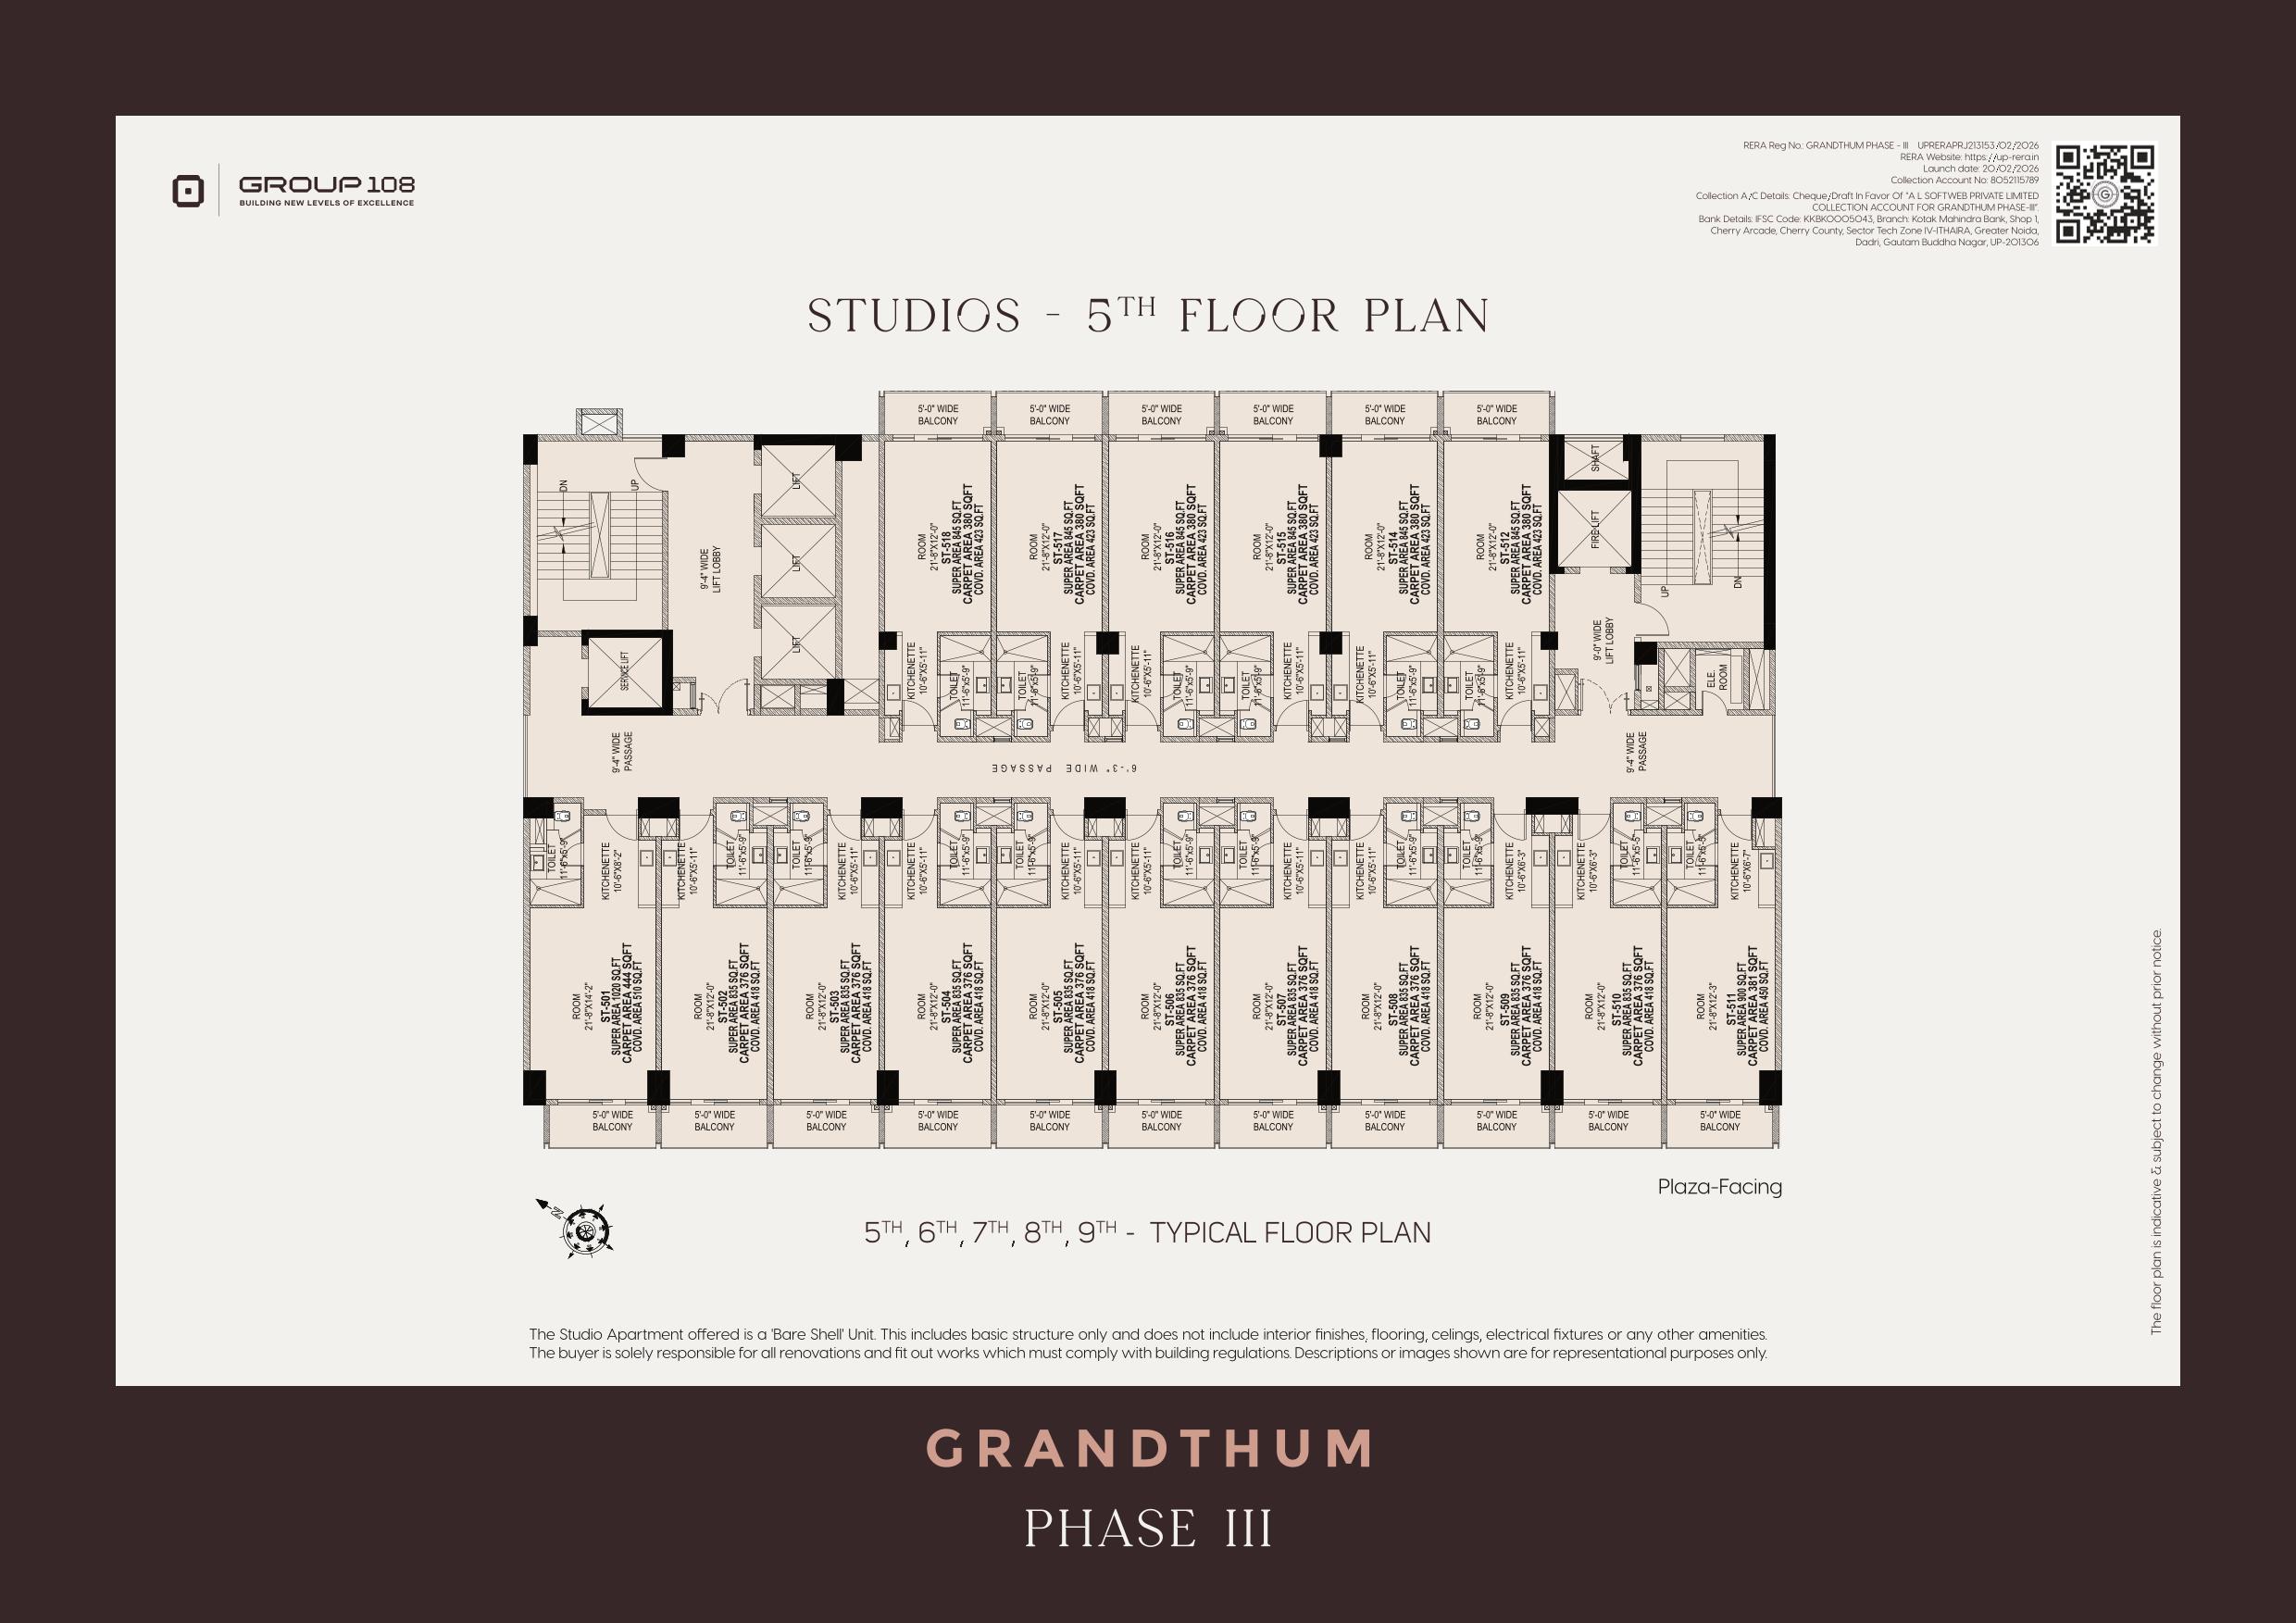
Thoughtfully designed studio apartments crafted for modern urban living. The spaces combine comfort, functionality, and contemporary aesthetics within a premium environment.

5X9 FT*
EXPANSIVE BALCONIES
11 FT*
Floor-To-Floor Height
6.25 FT* Wide
Corridor
Exclusive
5 Lifts Serving

Project USP

Every component of Grandthum Tower C - Phase III has been thoughtfully planned to deliver functionality, visibility, elegance, and long-term value. Designed to complement the larger Grandthum ecosystem, the tower brings together commercial efficiency and contemporary infrastructure. Every feature has been carefully integrated to create a seamless experience for businesses, investors, and visitors alike.

Commercial Tower

Banquet

Tower C houses 2 double-height banquet halls (~30 feet height), complete with pre-function areas, kitchen, cafeteria, and separate entries, ensuring uninterrupted operations for events.

Commercial Tower

MLCP

Supporting the entire development is a multi-level car parking (MLCP) system across the 1st to 3rd floors, offering ample parking spaces. A dedicated service floor above ensures everything runs efficiently in the background.

Commercial Tower

SCO


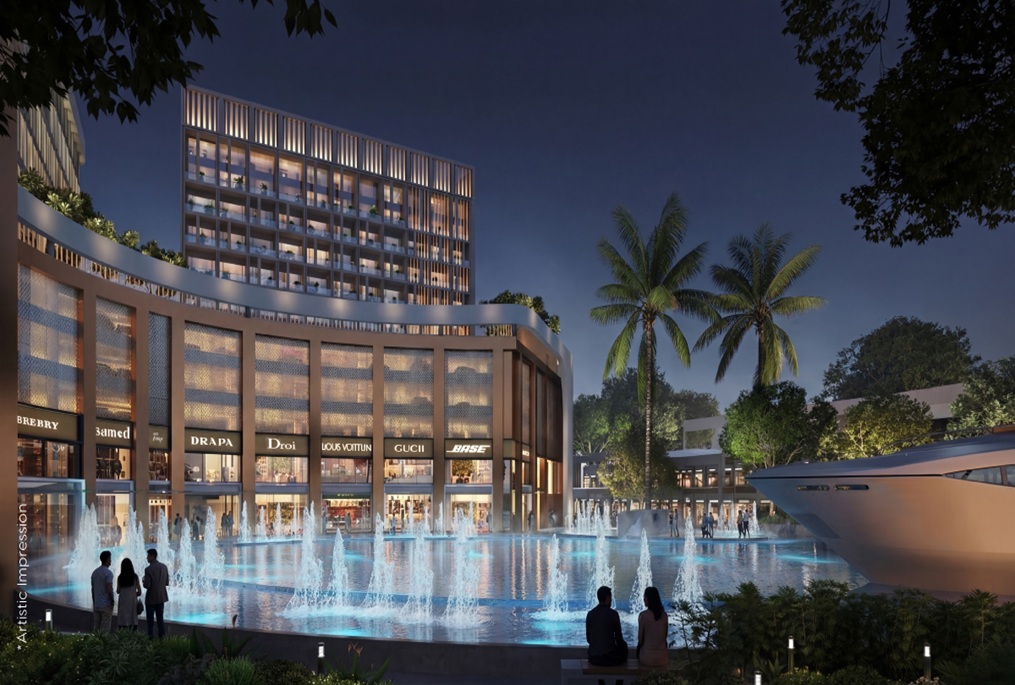
The tower features 11 SCO units across the Lower Ground and Ground Floors, thoughtfully designed to maximize visibility and customer engagement. A grand double-height entrance creates a distinguished arrival experience, strengthening brand presence and delivering a commanding retail frontage.

Walkthrough

Location Map
Floor Plans
Grandthum Floor Plans Grandthum Floor Plans Grandthum Floor Plans